Converting Your Garage into a Living Space: What You Need to Know
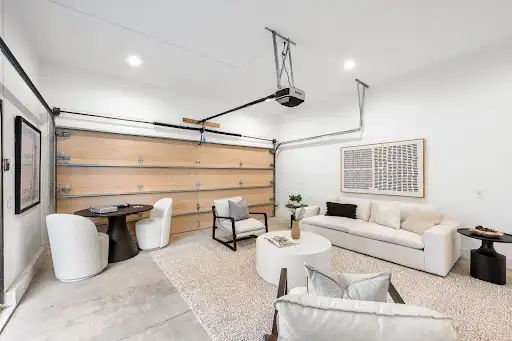
If you’re looking for a way to add more living space to your home without an expensive addition, converting your garage can be an excellent solution. Whether you need a guest suite, home office, or rental unit, transforming your garage into a functional space can increase your home’s value and usability. This guide will walk you through the key steps in changing your garage to a living space, including permits, insulation, and design considerations.
Why Convert Your Garage into a Living Space?
Garage conversions are a popular home remodelling option because they offer the following:
- Additional square footage without extending your home’s footprint.
- Increased property value through innovative renovations.
- Versatile living spaces for guests, rental income, or personal use.
- Cost-effectiveness compared to building an entirely new structure.
Step-by-Step Guide to Garage Conversion
1. Checking Zoning Laws and Permits
Before renovating, check local zoning regulations and obtain the necessary permits. In Ottawa and Ontario, specific rules govern garage conversions, including:
- Whether the garage can legally be converted into a living space.
- Parking requirements if removing a garage affects on-site parking.
- Fire safety, plumbing, and electrical codes must be met.
Consulting a professional renovation contractor in Ottawa can help you navigate these legal requirements efficiently.

2. Insulating Your Garage for Comfort
Since garages are not initially designed for year-round habitation, proper insulation is crucial to maintaining energy efficiency and comfort. Key insulation areas include:
- Walls and Ceiling: Spray foam or rigid foam board insulation ensures temperature regulation.
- Garage Door: Replace with an insulated wall or high-efficiency windows to prevent drafts.
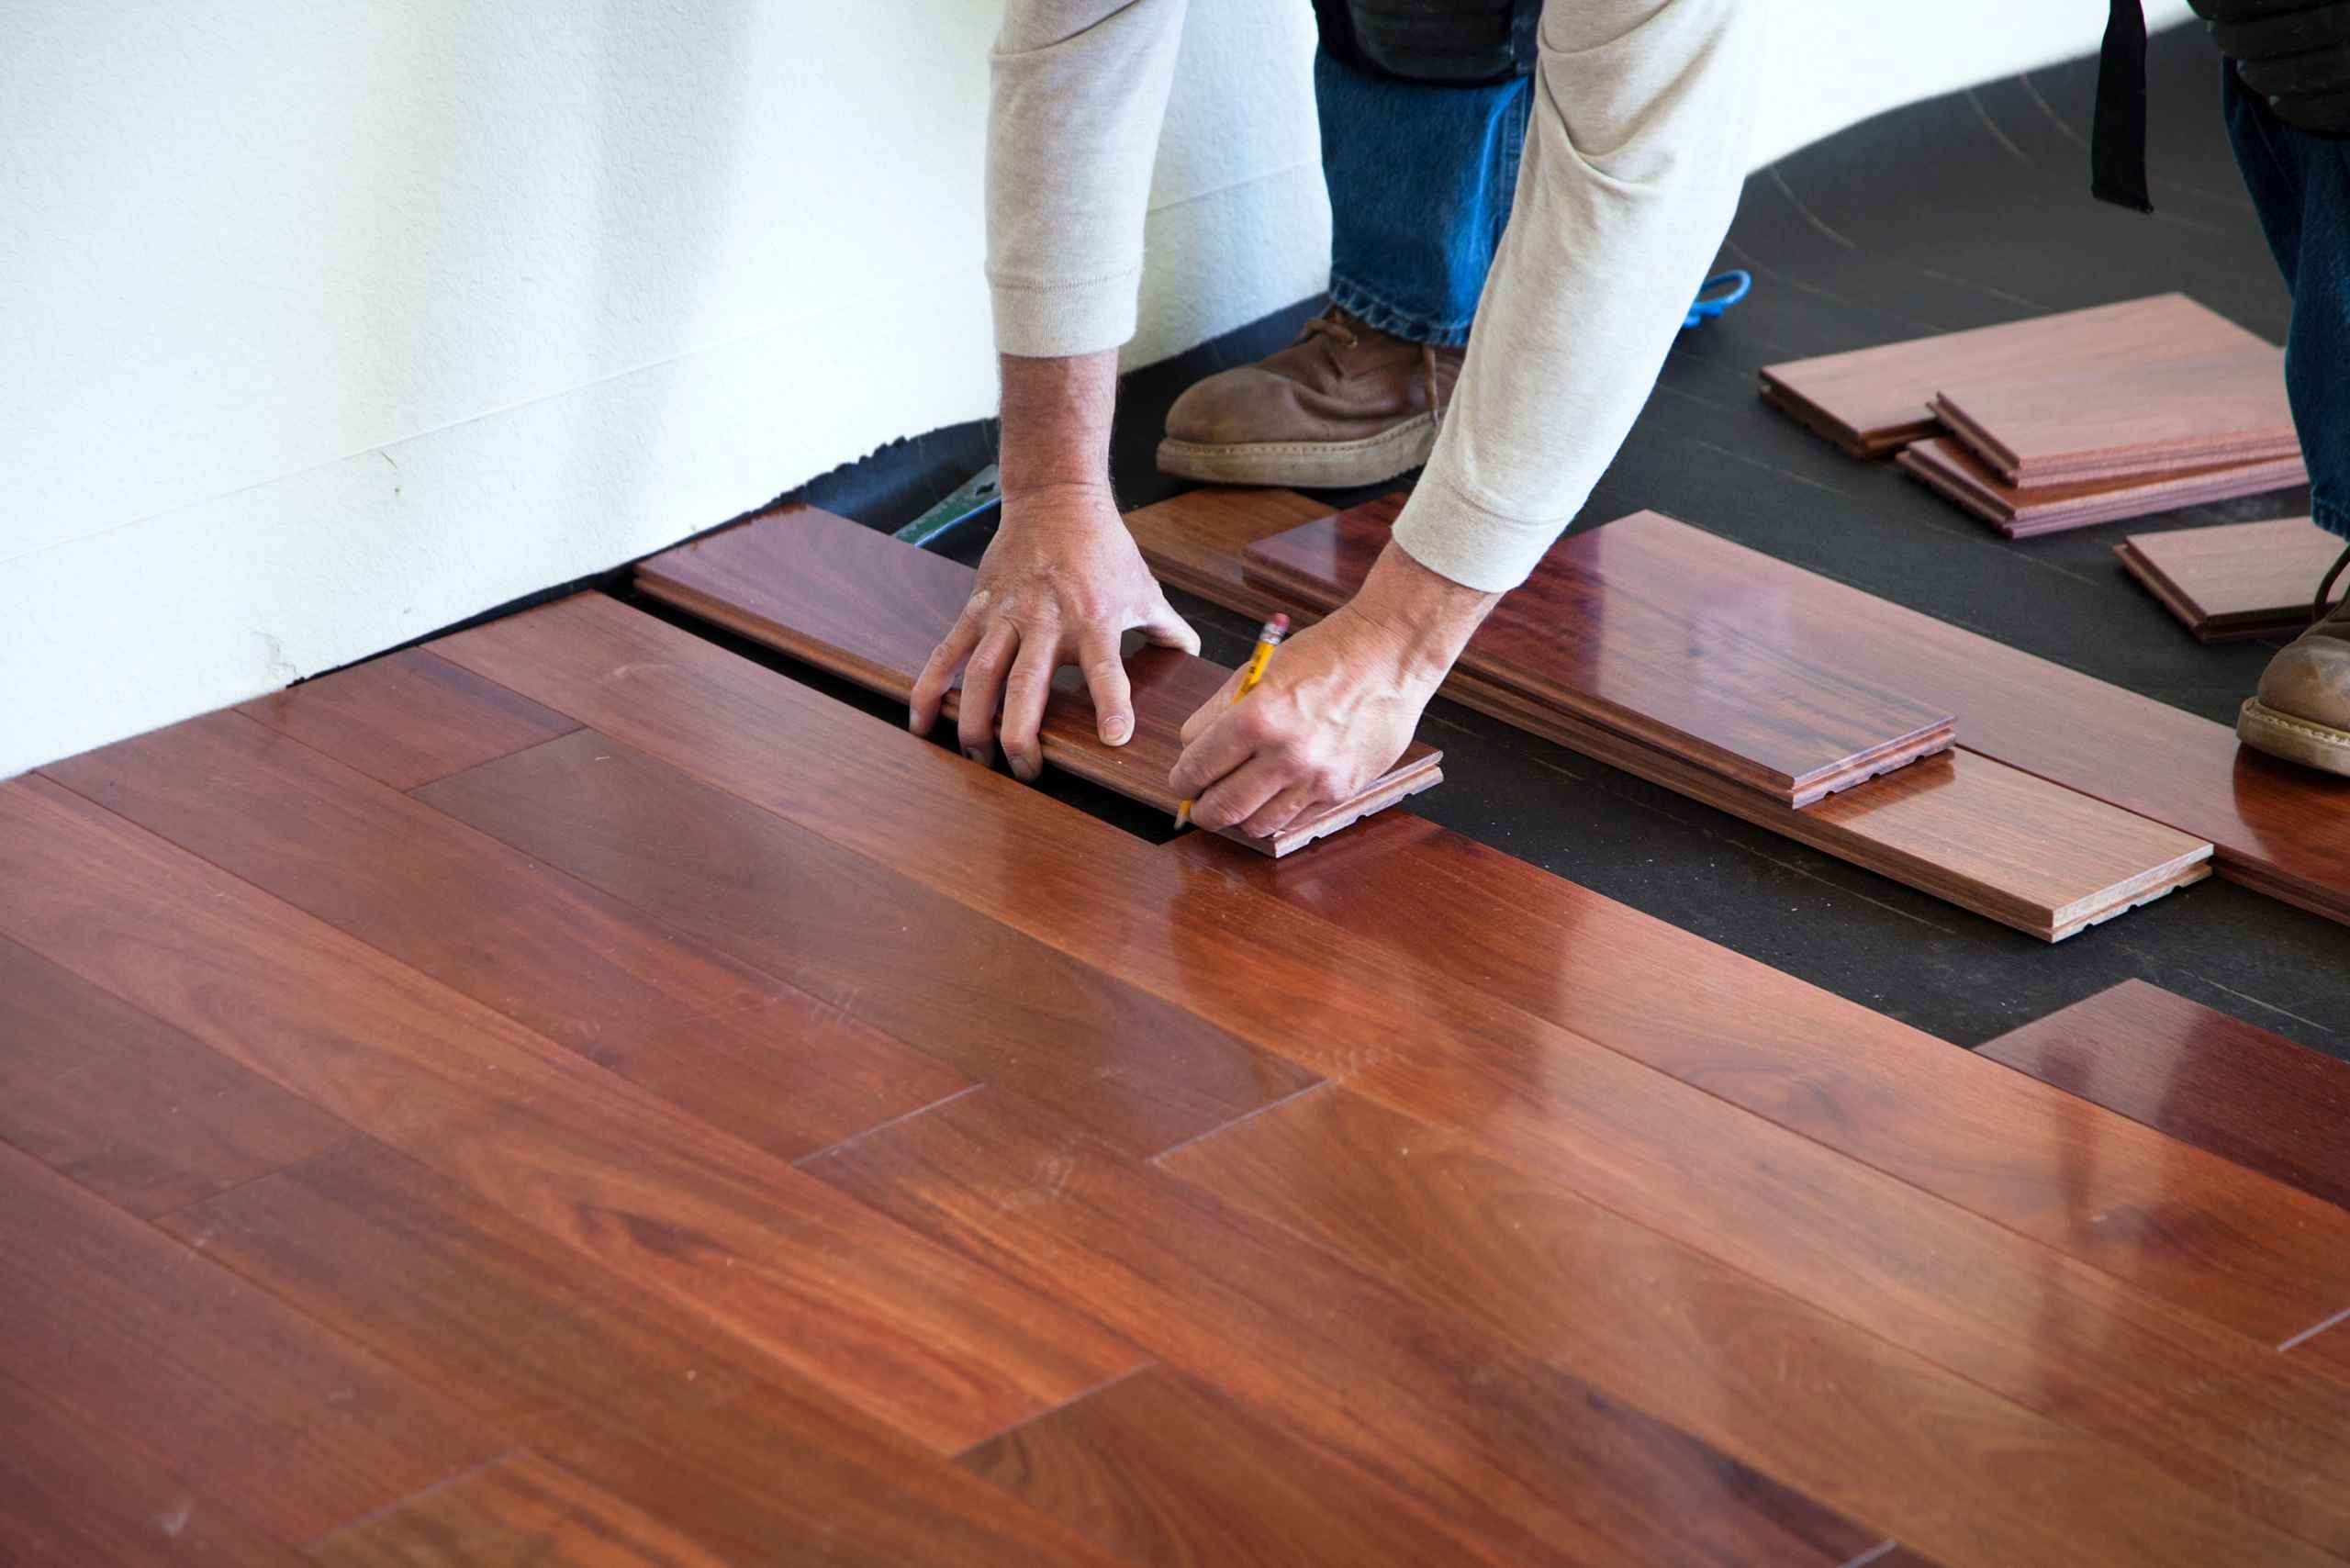
- Flooring: Add insulation beneath new flooring to maintain warmth during colder months.
3. Upgrading Plumbing and Electrical Systems
You’ll need professional plumbing installation if your new living space requires a bathroom or kitchen. Additionally, upgrading the electrical system ensures safety and adequate power for appliances and lighting.
4. Choosing the Right Layout and Design
A well-planned layout maximizes the functionality of your new space. Consider:
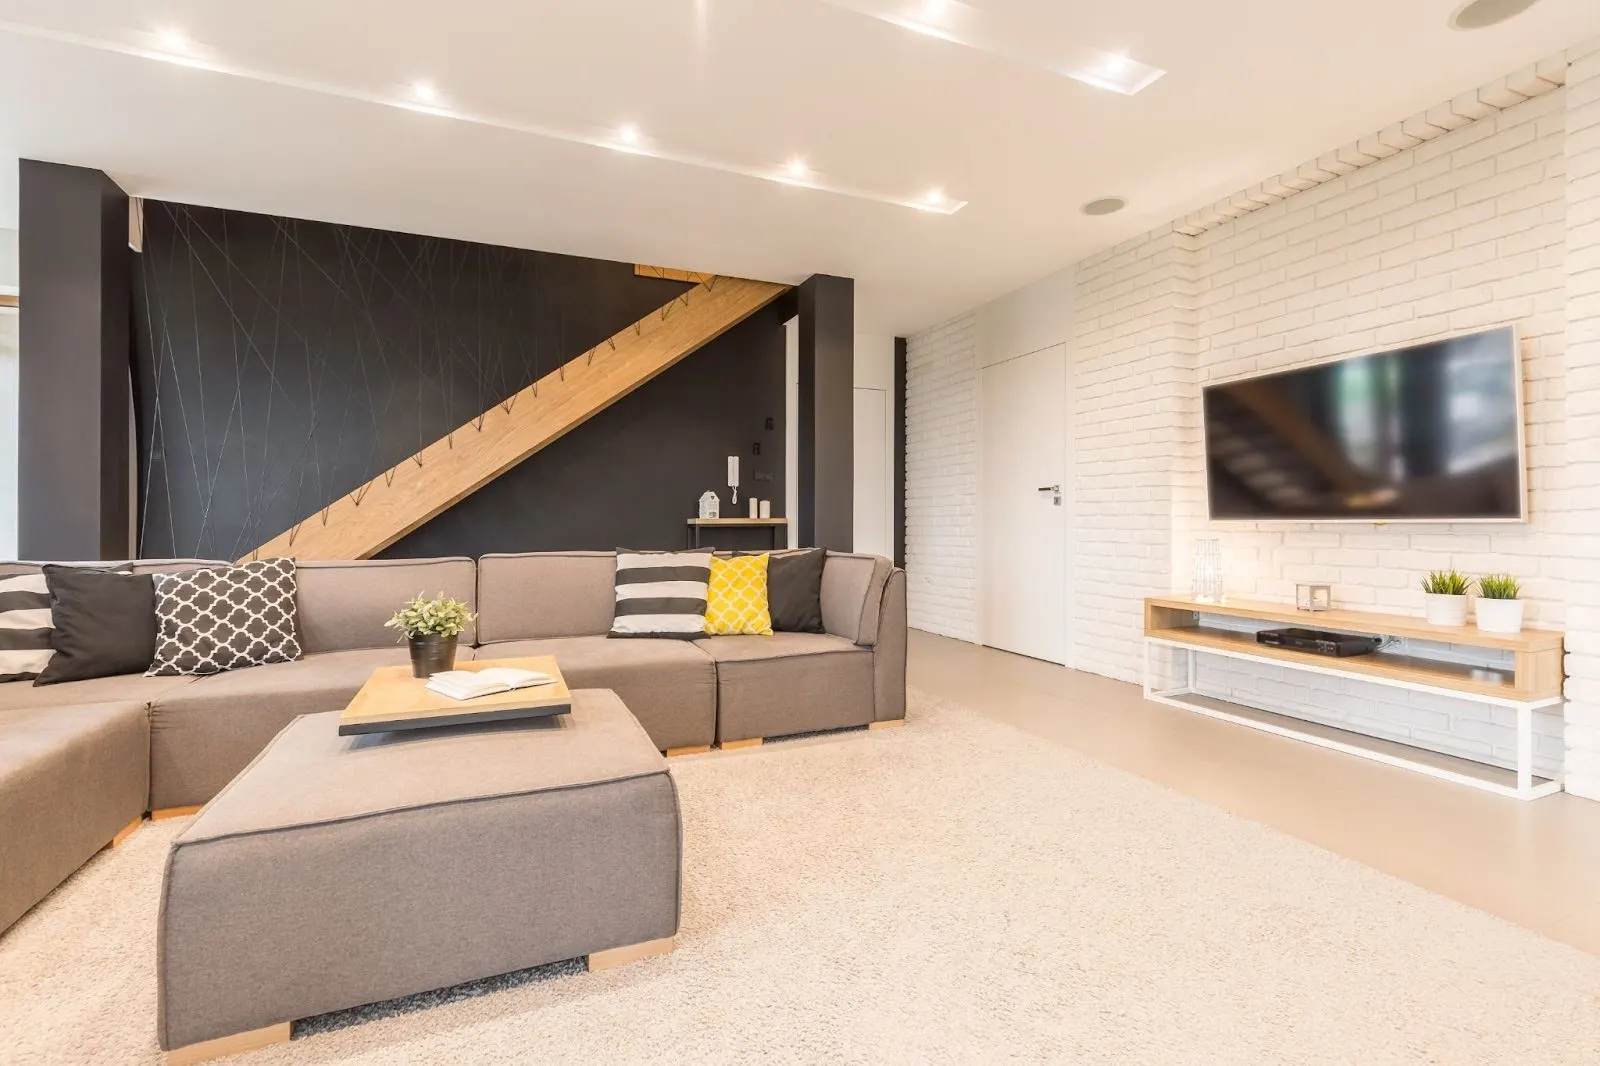
- Open Concept Design: Ideal for studios, offices, or recreational areas.
- Partition Walls: These are useful for dividing sleeping and living areas.
- Natural Light: Installing large windows or glass doors improves aesthetics and ventilation.
5. Selecting Heating and Cooling Solutions
Garages often lack proper heating and cooling, so integrating an HVAC system is essential. Options include:
- Extending your home’s existing HVAC system.
- Installing energy-efficient mini-split heat pumps.
- Using radiant floor heating for consistent warmth.

Cost of Converting a Garage in Ottawa, Canada
The cost to build a garage in Ontario, Canada, or convert an existing one varies based on:
- Structural modifications (e.g., replacing the garage door with a solid wall).
- Plumbing and electrical work.
- Insulation and HVAC upgrades.
- Interior finishes like flooring, lighting, and cabinetry.
On average, garage conversions can range between $30,000 – $70,000, depending on complexity and customization.
Benefits of Hiring Renovation Contractors in Ottawa
A professional contractor ensures your garage conversion meets building codes and is completed efficiently. Key advantages include:
- Expert guidance on permits and regulations.
- High-quality craft for long-lasting results.
- Efficient project management to stay on budget and schedule.
Converting your garage into a livable space is a practical and cost-effective way to expand your home’s functionality. By following the proper steps—securing permits, adding insulation, upgrading utilities, and choosing a smart layout—you can create a comfortable and stylish new area. Hiring experienced
renovation contractors in Ottawa ensures a seamless transformation that adds long-term value to your home.